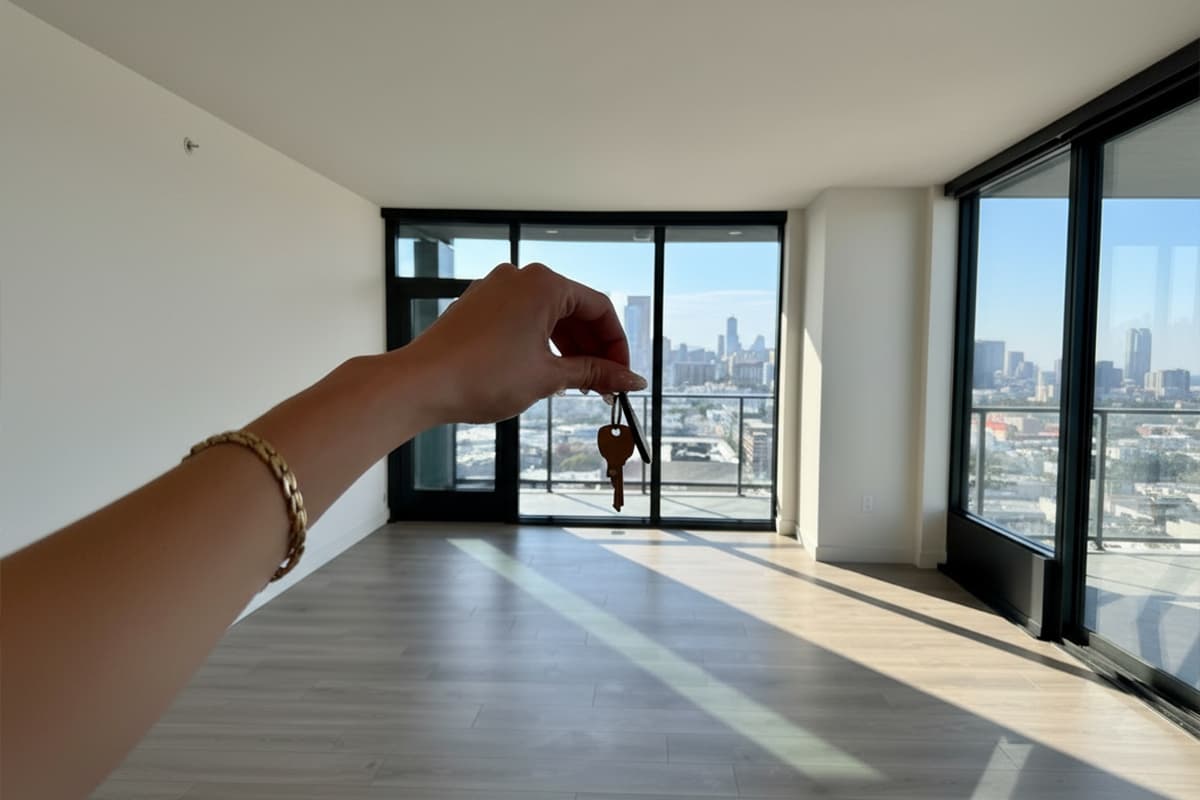
Every significant furniture buying mistake in Malaysia starts with the same error: ordering before measuring. A sofa that looked right on a website but is 30cm too wide for the wall. A bed frame that blocks the wardrobe door. A dining table that eliminates the walkway into the kitchen. Measuring properly takes 30 minutes. Returning furniture, rescheduling deliveries, and living with the wrong piece for a year costs far more. This guide gives you every measurement you need for every room, plus the one measurement almost nobody takes — the access route.
Before measuring, review our First Home Furniture Checklist to understand what you're shopping for room by room.

Photo by Pinterest
Why Furniture Buying Mistakes Start With Bad Measurements
The Sofa That Did Not Fit the Lift
The most common and most preventable delivery failure in Malaysian high-rise living. A three-seater sofa ordered without checking the lift interior dimensions arrives, and the delivery team cannot manoeuvre it from the lift to the unit. The access route measurement takes five minutes and prevents this entirely.
The Bed That Blocked the Wardrobe
A queen bed placed against a wall leaves less clearance on the opposite side than expected — and that clearance happens to be exactly where the built-in wardrobe door swings. The bed is functional. The wardrobe is not. Mapping door swing directions before ordering saves this problem.
The Dining Table That Eliminated the Walkway
A 160cm dining table in a combined living-dining condo space leaves 60cm between the table's edge and the kitchen island — technically walkable, but not comfortably so with a chair pulled out. The 140cm table would have served the household just as well.
What You Need Before You Start
A steel tape measure — at least 3 metres. Do not use a fabric dressmaker's tape. A pencil and notepad — or your phone's notes app. Masking tape — for marking furniture positions on the floor. A helper — measuring rooms alone is possible but significantly harder for long walls.
How to Measure a Bedroom for Furniture
Step 1: Measure All Four Walls
Measure each wall from corner to corner at floor level. Write down the width and length of the room. If the room is irregular — an L-shape, a room with a bay window alcove, or a recessed area — sketch the room outline and note each segment's dimension separately.
Step 2: Mark Doors, Windows, and Fixed Features
For each wall, note: door position (measure from the nearest corner to the door frame edge, the door frame width, and the direction the door swings), window position (measure from the nearest corner to the window edge and the window width), fixed features including AC unit position (cold air should not blow directly onto sleepers), power points, and any built-in features.
Step 3: Calculate Minimum Clearances
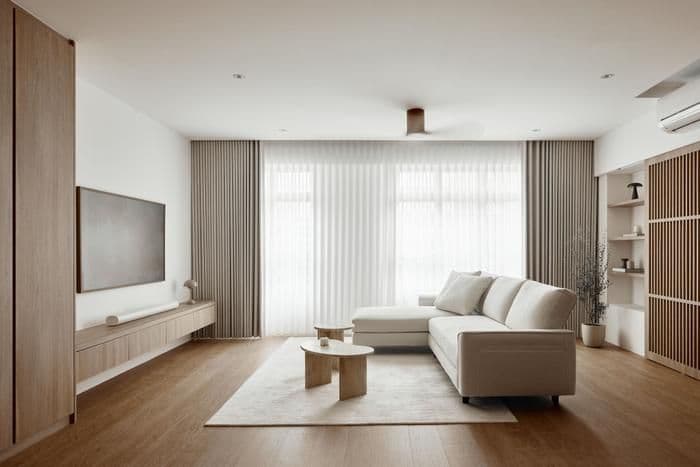
Every bedroom needs these minimum clearances: 90cm walkway on at least one side of the bed — the primary side for getting in and out. 60cm walkway on the secondary side. Wardrobe door swing: sliding doors need no clearance; hinged doors need clearance equal to their panel width (typically 50–65cm). No furniture within the door swing radius of the bedroom door.
Step 4: Determine Maximum Bed Footprint
Work backwards from your clearances. Total room width minus walkways and wall gaps equals the maximum bed width. Total room length minus door swing, walkway at the foot of the bed, and any wardrobe depth equals the maximum bed length. Browse our bed frames range once you have your maximum dimensions confirmed.
Bedroom Room Size vs Bed Size Quick Reference: 9×10 ft → Single (91×190cm); 10×11 ft → Super Single (107×190cm); 10×12 ft → Queen (152×190cm) — most common condo secondary bedroom; 11×13 ft → Queen with wardrobes — standard condo master; 12×14 ft → Queen or King (183×190cm) — comfortable king with clearances; 14×15 ft → King with full furnishing — landed property master.

Photo by Pinterest
How to Measure a Living Room for Furniture
The Sofa Wall: Maximum Width Available
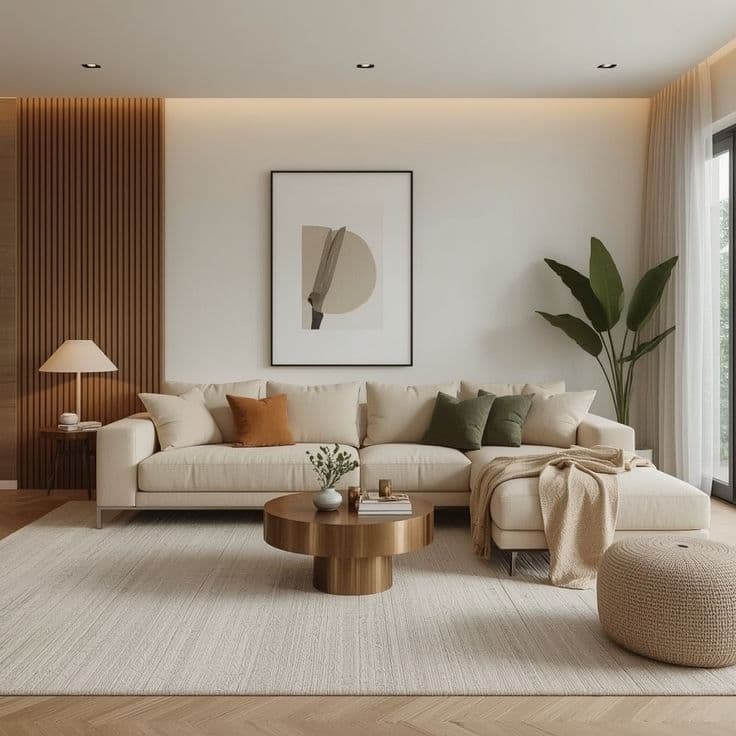
Measure the full wall width, then subtract 30–40cm clearance at each end for walkway or access. The result is the maximum sofa width your room can accommodate. Example: a wall of 360cm minus 35cm each side gives a maximum sofa width of 290cm — a 3-seater at 210cm sits comfortably with room for a side table. See our Sofa Size Guide for sofa dimensions by room size.
The TV Console Wall
The console should be no wider than 70–80% of the wall — leaving visible wall space on each side creates better visual balance. Note the height of any existing TV bracket mount, and confirm the console height will allow the TV to sit at or near seated eye level (approximately 100–110cm from the floor to the centre of the TV screen).
Coffee Table Zone
Measure from the front edge of the sofa position to the TV console wall. The coffee table sits in this zone with 45–55cm clearance between the table's nearest edge and the sofa, and 90cm+ as a walkway path around the room. If this gap is less than 45cm, choose a smaller coffee table or a nesting table pair.
Sofa Bed: Measure the Open Length
A sofa bed needs two measurements: its closed width against the wall, and its open length into the room. Measure from the sofa wall outward. You need the bed's open length (about 185–196cm on FRWD models that list it) plus a 60cm walkway, so roughly 2.5m clear from the wall. The coffee table has to move or be easy to shift every time the bed opens. See our Sofa Bed Size Guide for closed and open sizes by model.
Open-Plan Living-Dining Zone Boundary
In an open-plan space, the sofa's back marks the boundary between living and dining zones. Leave 90cm between the sofa back and the front edge of the dining chair zone. For how to use furniture to define zones in an open-plan condo, see our Living Room Layout guide.

Photo by Pinterest
How to Measure a Dining Room
Dining Table Footprint
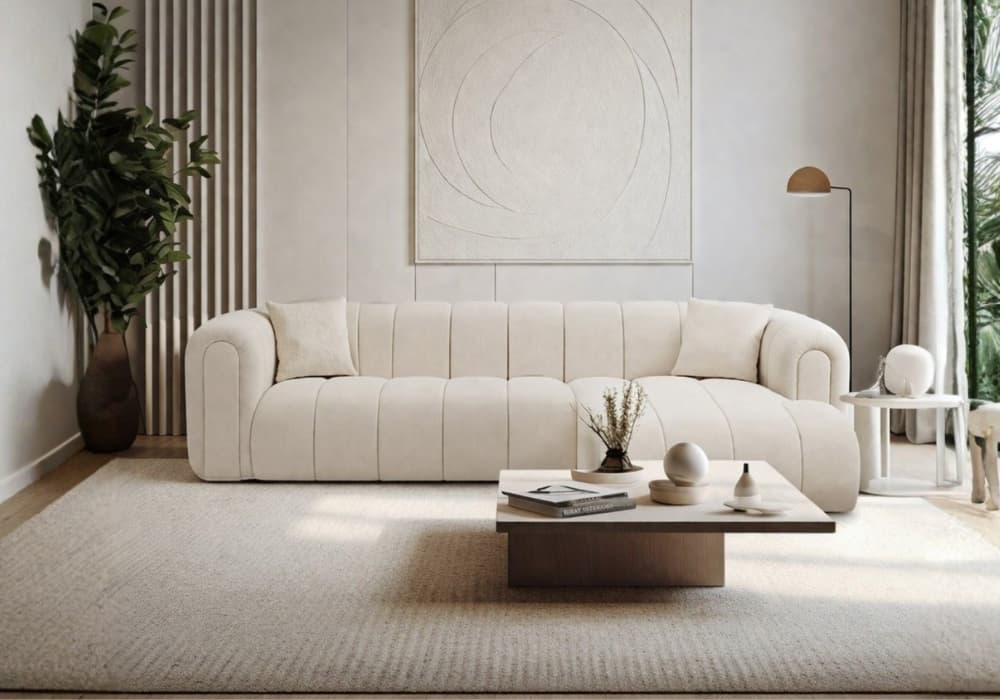
The table should leave 90cm on all sides once chairs are pulled in. Add 60cm on each long side for chair pullout clearance. The total zone needed is: table length + 120cm (for pullout on both long sides) × table width + 180cm (90cm clearance on each short end).
The Forgotten 60cm: Chair Pullout Clearance
Dining chairs need approximately 60cm to pull out comfortably from the table. This clearance must exist between the back of the pulled-out chair and the nearest wall or furniture. It is the single measurement most buyers omit.
The Access Route: The Measurement Everyone Skips
This section is the most important part of this guide for condo buyers. The access route — the path furniture must travel from the building entrance to your unit — has dimensions that determine what can physically enter your home. For more on condo-specific delivery challenges, see our Condo Furniture guide.
How to Measure Your Building Lift
Measure the lift interior at its narrowest point: typically the door frame width. Note the door width, the lift interior width, and the lift interior depth. Standard Malaysian condo lifts range from 100–120cm wide by 140–180cm deep. A 210cm sofa tilted to a 45-degree angle needs a corridor and lift combination that can accommodate its diagonal length — approximately 150cm.
Corridor Width and Turning Radius
Measure your floor corridor from the lift exit to your unit door. Long, straight corridors accommodate most furniture with minimal difficulty. Corridors with 90-degree turns require that furniture can make the turn — a 220cm sofa needs approximately 120cm of corridor width to turn a corner when tilted at 45 degrees.
Door Frame Width and Height
Standard Malaysian condo unit door frames are typically 90–100cm wide and 210cm tall. For any piece longer than 180cm, confirm the door frame width specifically before ordering.
Compressed and Modular Furniture as the Access Solution
If your lift, corridor, or door frame measurements present constraints, two types of furniture eliminate the access problem entirely. Modular sofas arrive as individual modules — each no longer than 100cm — that connect inside the unit. Compressed sofas arrive vacuum-packed and rolled. Browse FRWD's modular sofa range and sofa collection for access-friendly options.
How to Create a Simple Floor Plan
You do not need design software to plan a room layout effectively. Graph paper and a consistent scale (1cm on paper = 10cm in the room) is enough. Draw the room outline with all doors, windows, and fixed features marked. Cut paper rectangles to the scaled dimensions of furniture you are considering. Move the rectangles around the floor plan until you find a layout that maintains all required clearances. This takes 20 minutes and prevents weeks of regret.
Furniture Dimensions Cheat Sheet for Malaysian Homes
Standard dimensions for the most common furniture pieces in Malaysian homes. Always confirm the exact dimensions of specific pieces before purchasing.
Standard Bedroom Furniture Dimensions
Single bed frame: 107cm wide × 200cm deep × 35–50cm high. Super Single: 122cm wide. Queen: 167cm wide × 215cm deep. King: 197cm wide × 215cm deep. Bedside table: 40–60cm wide × 35–50cm deep × 45–65cm high. 2-door wardrobe: 80–100cm wide. 3-door: 120–150cm. 4-door: 160–200cm.
Standard Living Room Furniture Dimensions
2-seater sofa: 145–170cm wide. 3-seater sofa: 190–230cm wide. L-shape (long side): 250–310cm. Accent chair: 65–85cm wide. Coffee table (for 3-seater): 110–150cm wide. TV console: 120–200cm wide.
Standard Dining Room Furniture Dimensions
120×70cm table → 4 seats → minimum room 300×250cm. 140×80cm → 4–6 seats → 320×260cm. 160×85cm → 6 seats → 340×265cm. 180×90cm → 6–8 seats → 360×270cm.
Interior Designer · FRWD Furniture
Laila is a furniture and interiors specialist at FRWD Furniture's Bangsar Experience Centre, with expertise in contemporary design trends, material finishes, and creating spaces that balance aesthetics with everyday function.
Frequently Asked Questions
1.How do I measure my room for a sofa in Malaysia?
How do I measure my room for a sofa in Malaysia?
Measure the wall where the sofa will sit wall-to-wall. Subtract 30–40cm clearance at each end. The result is the maximum sofa width. Also measure from the intended sofa back position to the TV console wall — subtract 45–55cm for coffee table clearance and 90cm for walkway. See our full sofa range once you have your maximum dimensions.
2.What is the minimum room size for a queen bed in Malaysia?
What is the minimum room size for a queen bed in Malaysia?
A queen bed (152cm wide × 190cm long) requires a room of at least 10×12 feet (305×365cm) to maintain a 90cm walkway on the primary side, 60cm on the secondary side, and sufficient clearance at the foot of the bed. Browse our bed frames collection with dimensions shown per product.
3.How do I know if my sofa will fit through the condo lift?
How do I know if my sofa will fit through the condo lift?
Measure the lift door frame width and interior depth. A 3-seater sofa (190–220cm) must tilt diagonally to fit — diagonal length is approximately 150cm for most 3-seaters. If your lift is less than 100cm wide, consider a modular or compressed sofa.
4. What measurements do I need before buying a dining table for a condo?
What measurements do I need before buying a dining table for a condo?
Measure the available dining zone length and width. The table needs 90cm clearance at its short ends for walkway, plus 60cm on each long side for chair pullout. A table of 140×80cm needs a minimum zone of approximately 320×260cm to function comfortably.
5. Is there a simple way to test furniture layout without buying anything?
Is there a simple way to test furniture layout without buying anything?
Yes — cut paper rectangles to scale (1cm on paper = 10cm real) and move them on a drawn floor plan. Alternatively, use masking tape on the actual floor to mark the footprint of proposed furniture. For the buying sequence once measurements are confirmed, see our New Home Furniture Shopping Order guide.